AI Tools for UK Architects: A Practical Evaluation Guide (2026)
Evaluate AI tools for UK architecture by task, source quality and review effort. Compare site research, early design and documentation without unsupported rankings.

Quick answer
The right AI tool for a UK architecture practice depends on the task and the evidence it can support. Evaluate site research, early design and document assistance separately. Require source traceability, current local coverage, usable outputs and human review; no tool or ranking establishes planning acceptability.
Start with a real task your practice needs to complete, then decide what a useful and trustworthy output would look like. A polished image, a planning summary and a site-evidence pack need different checks.
We build Atlasly. This guide describes an evaluation method and links to documented product scope; it is not an independent market survey. We have no verified evidence to rank the tools most used by UK architects or to claim that Atlasly is the most complete or fastest option.
Site research: can you inspect the evidence?
For a site-research tool, select a location with a known constraint and one with incomplete records. Check whether the output identifies its sources, dates and geographic coverage and makes missing information visible.
Atlasly supports early site analysis and access through compatible assistants. Read the methodology and limits, inspect material findings in their primary sources, and check the current account allowances. Availability depends on the place, data layer and workflow; this is not a guarantee of complete local records or compliance.
For another vendor, ask for the same evidence. Do not assume that a planning-focused assistant has or lacks maps, exports or current local data without checking its present product documentation.
Early design: compare the assumptions behind the output
Autodesk describes Forma Site Design as supporting early design with contextual data and environmental analysis. Test the particular analysis and exchange workflow you need rather than treating a product-family name as a feature guarantee.
When evaluating concept imagery, keep the design inputs and any altered geometry visible. A generated image does not establish dimensional accuracy, buildability or environmental performance. For spatial handovers, use the 3D context export checklist to check scale, location and missing elements before continuing design work.
Documents: can a reviewer trace each material statement?
For a drafting assistant, provide a bounded set of project notes and approved sources. Ask for a draft that distinguishes project facts from assumptions and flags missing information. A reviewer should be able to trace each material planning statement to its actual source, document version and relevant passage.
Do not treat a plausible reference as a verified citation. Check it in the original source. Review the service's current data-handling terms and your practice's confidentiality requirements before supplying project material. Keep professional judgement and sign-off with the appointed team.
A practical trial scorecard
Use the same brief and record these results for each candidate:
- Task completion: did the output address the specified question?
- Evidence: which material statements could be verified, and which could not?
- Coverage: what was missing, stale or outside the supported scope?
- Correction effort: what had to be redrawn, rewritten or researched separately?
- Handover: could another person open and understand the output and its assumptions?
- Commercial fit: what are the actual plan, seat, data and export limits?
Record setup and review time separately from generation time. Repeat on more than one representative task before making a practice-wide purchasing decision. This is a proposed evaluation method, not a claim that we have performed the tests.
Illustrative example
Illustrative scenario: a practice asks two tools to summarise the same approved site notes. One draft looks polished but cites a policy that the reviewer cannot locate. The team marks that statement unverified and checks the original source before using it. No measured productivity result is claimed.
Frequently asked
What are the best AI tools for UK architects in 2026?
This guide does not establish a universal ranking. Evaluate the tools against your actual site-research, early-design or documentation task, checking evidence, coverage, correction effort and outputs.
Can an assistant determine whether a proposal will receive permission?
A generated answer does not establish planning acceptability. Review the relevant current development plan and other material considerations with the appropriate professional input.
Has Atlasly tested all the products in this guide?
No. We disclose our Atlasly affiliation and distinguish documented scope from a suggested evaluation method. We do not claim an independent market survey or comparative performance test.
How can I evaluate Atlasly?
Start with a representative site using the available demo or account workflow, inspect the source links and missing information, and check whether the output supports your next decision. Verify current allowances on the pricing page.
Conclusion
Choose tools whose outputs your team can inspect and use responsibly. Start with the recorded demonstration, then evaluate a representative task. The feasibility comparison provides a more detailed checklist for site and design decisions.

About the author
Shatakshi Patil
Architect writing about pre-construction due diligence, planning context, and site intelligence workflows for design teams using Atlasly.
Sources and references
Authoritative references for the planning policies, regulations, and standards referenced in this article. Always check the publisher for the latest version.
Related articles
Auto-suggested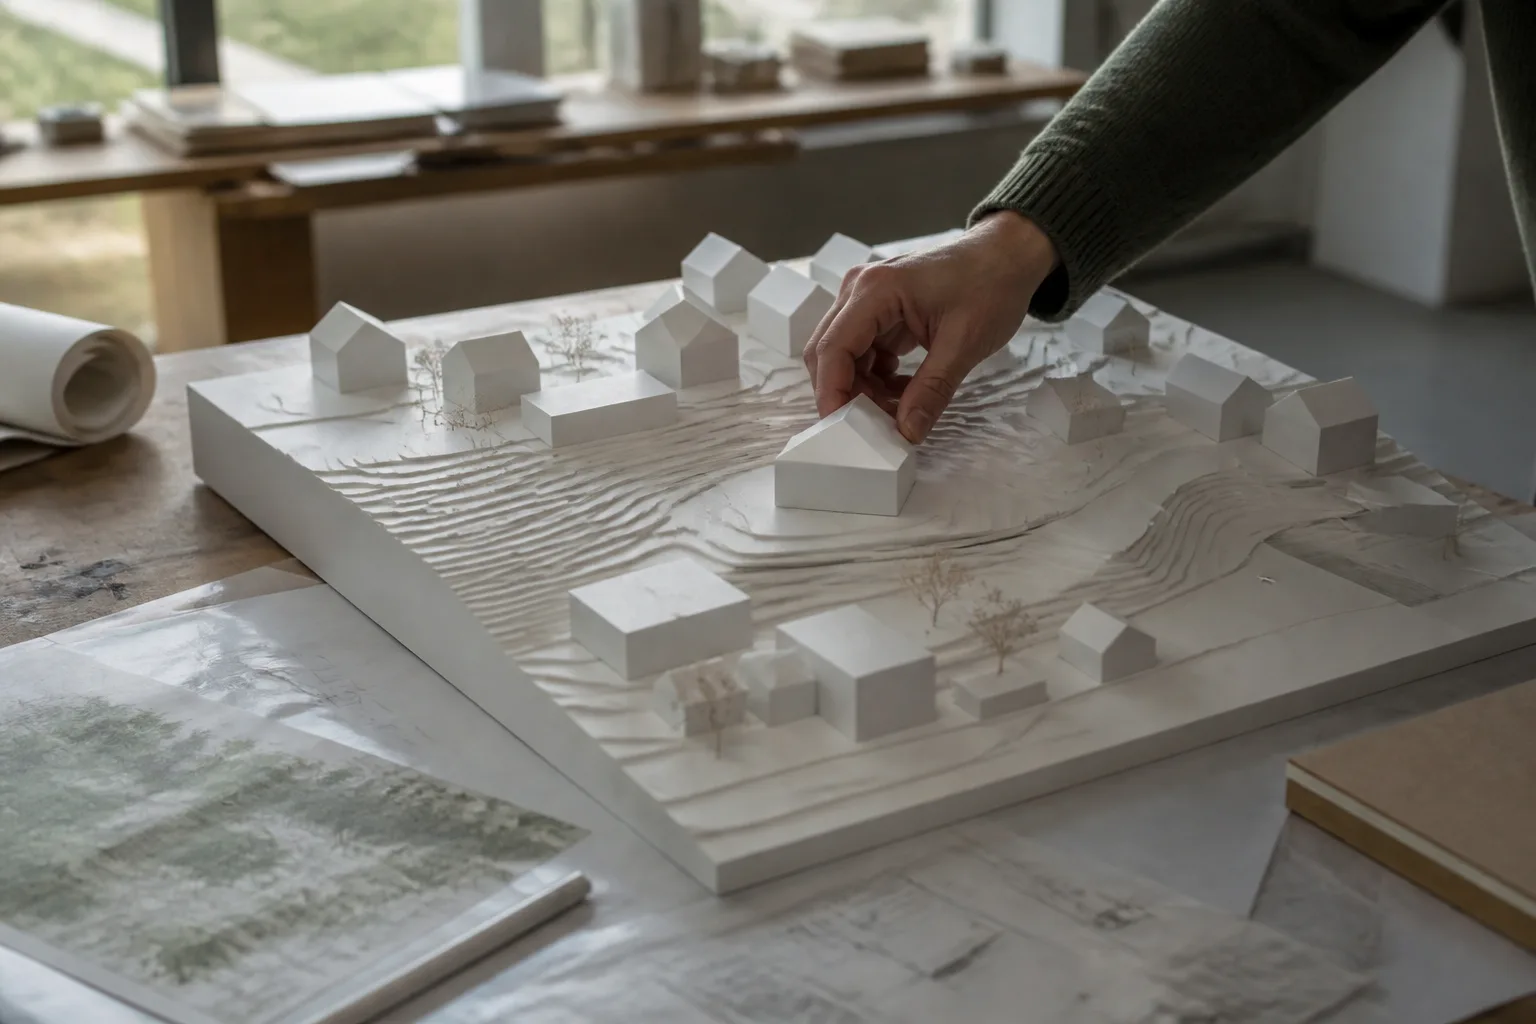
3D site context for architects
3D Site Context for Architects: Data, Exports and Review Checklist
Build useful 3D site context from terrain and surrounding buildings. Check height assumptions, units, coordinates and export quality before design handover.
Read
real estate feasibility software for architects
Real Estate Feasibility Software: Compare by Task (2026)
Compare Atlasly, Autodesk Forma Site Design, TestFit and financial spreadsheets by evidence, layout, environmental analysis and appraisal needs.
Read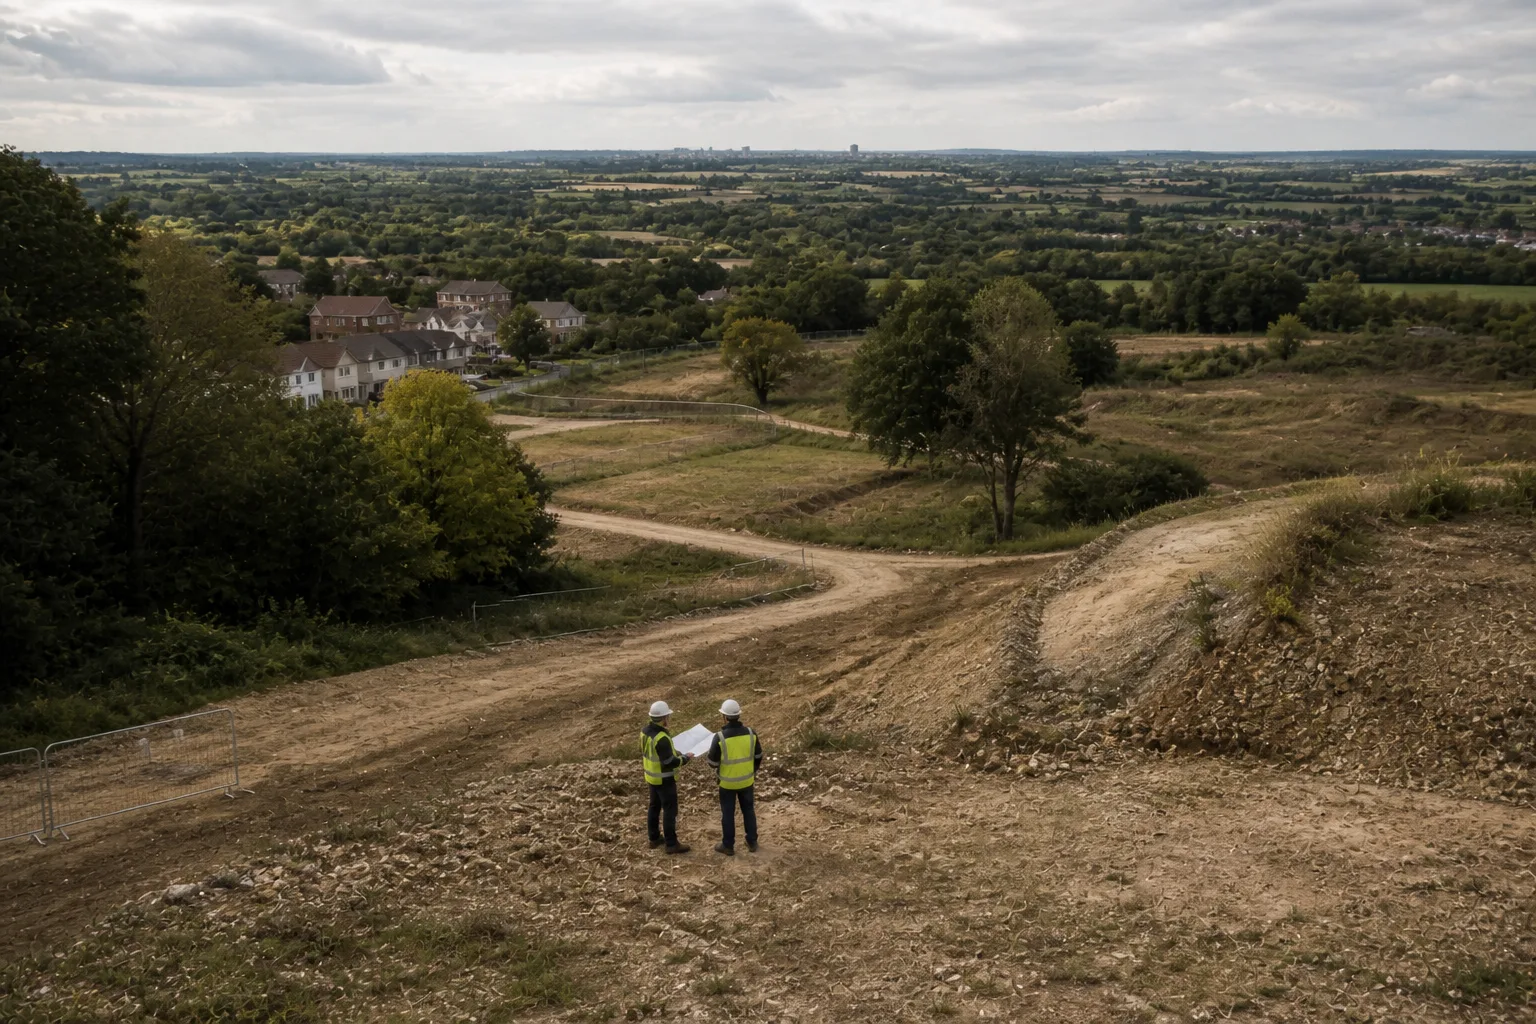
pre-construction site analysis
Pre-Construction Site Analysis: The Complete Guide for Architects and Engineers
A comprehensive guide to zoning, flood risk, solar, topography, transport, demographics, reports, and CAD-ready outputs in pre-construction workflows.
Read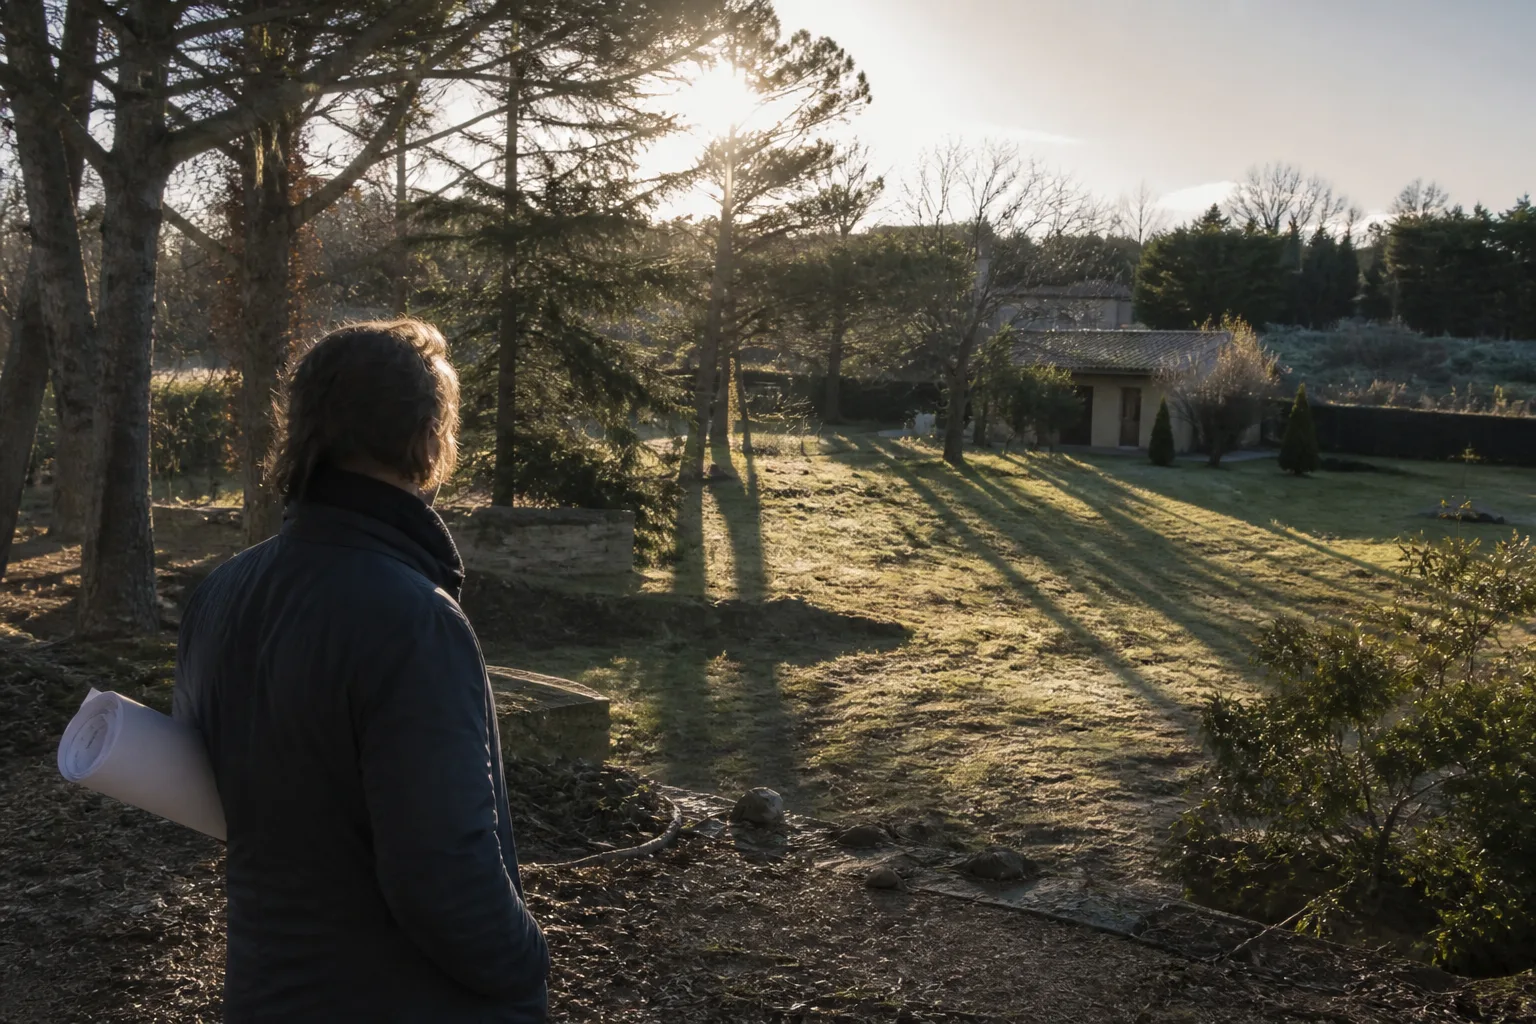
solar access analysis for architects
Solar Access Analysis for Architects: How to Assess a Site Before Design Begins
How architects can screen sun path, overshadowing, orientation, and passive-design implications before concept massing starts.
Read